On a tall building everything is multiplied. Every floor repeats the same sequence, every delivery has to go up, and every delay ripples through the trades above and below it. High-rise work rewards teams that plan carefully and stay calm.
Logistics come first
Most tall-building sites are tight. There's little room to store material, deliveries compete with traffic, and the crane and hoist are shared by every trade on the job. We plan the site layout, delivery windows and hoisting schedule before construction starts, because on a vertical job logistics often set the pace more than labour does.
Repetition helps, if you plan for it
Once the structure gets going, a building moves floor by floor. That rhythm is a chance to get faster and better as the job goes on, but only if the sequence is right from the first floor. We work with the trades to set a realistic floor cycle and adjust it as we learn.
Envelope and systems follow the structure up
On a tall building, the envelope and the building systems chase the structure up. Windows or curtain wall need to close in each floor quickly so the interior trades can start, and the mechanical and electrical risers have to be coordinated floor by floor so nothing gets boxed in before it's tested. We plan those trades as one sequence, not as separate contracts that happen to share a building.
This is also where phased occupancy comes in. If the lower floors open before the upper ones are finished, fire and life safety systems, elevators and the separation between occupied and active areas all need careful planning and approval.
Our multi-storey work
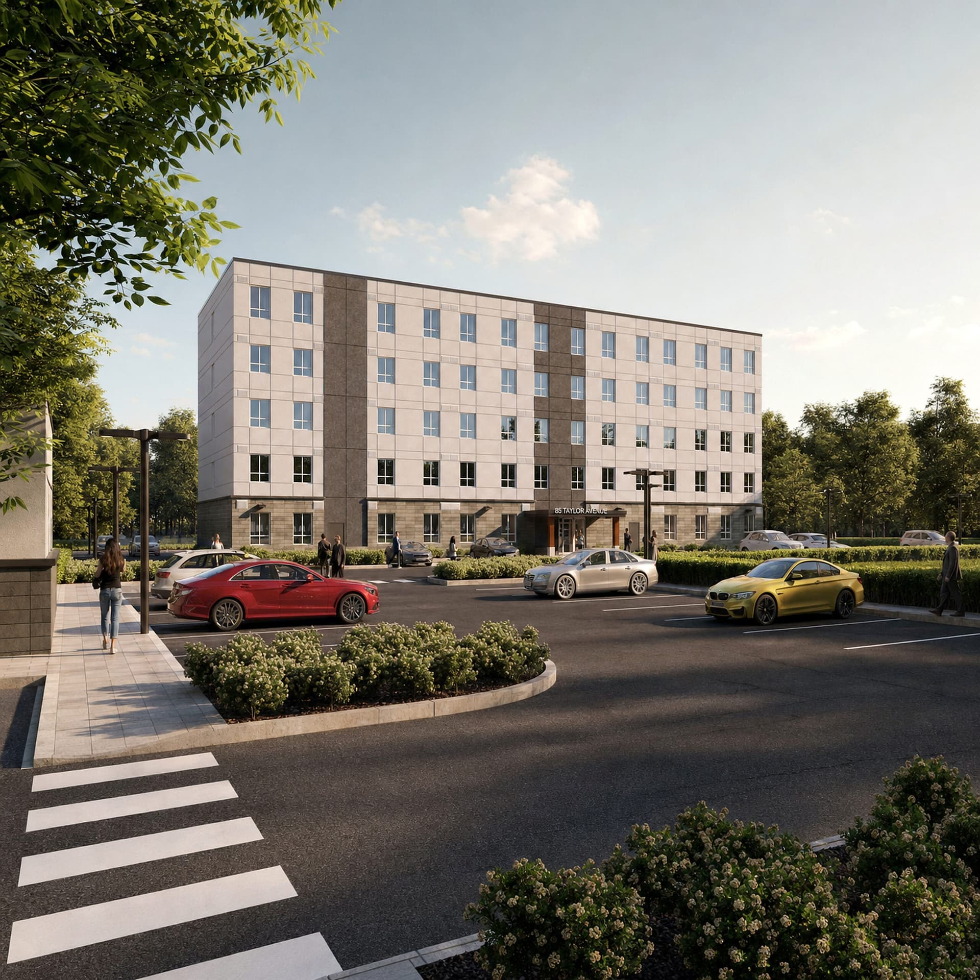
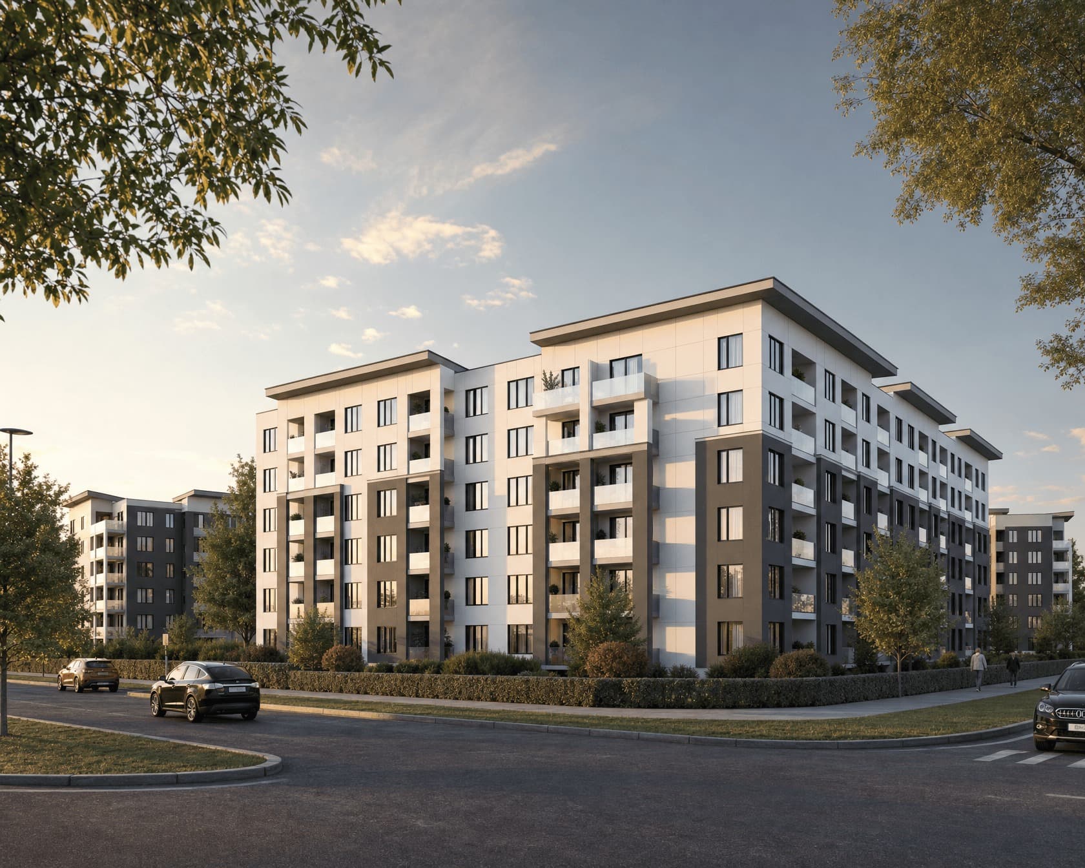
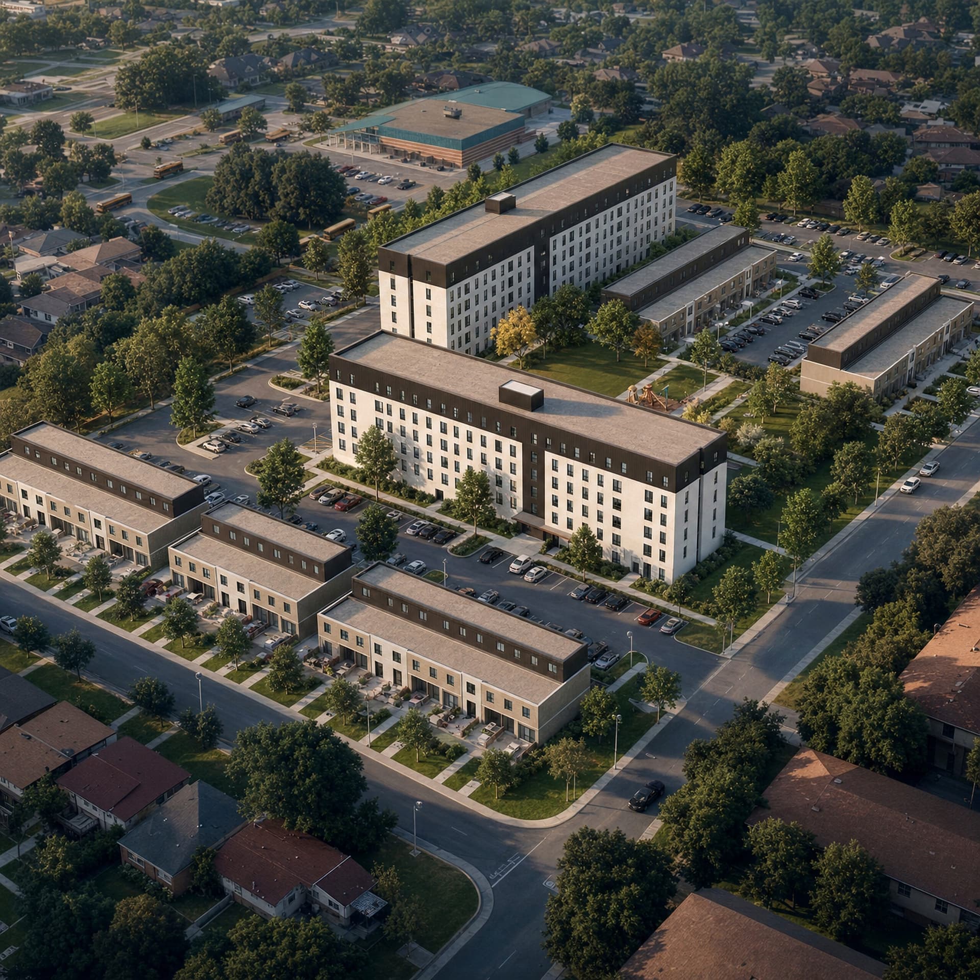
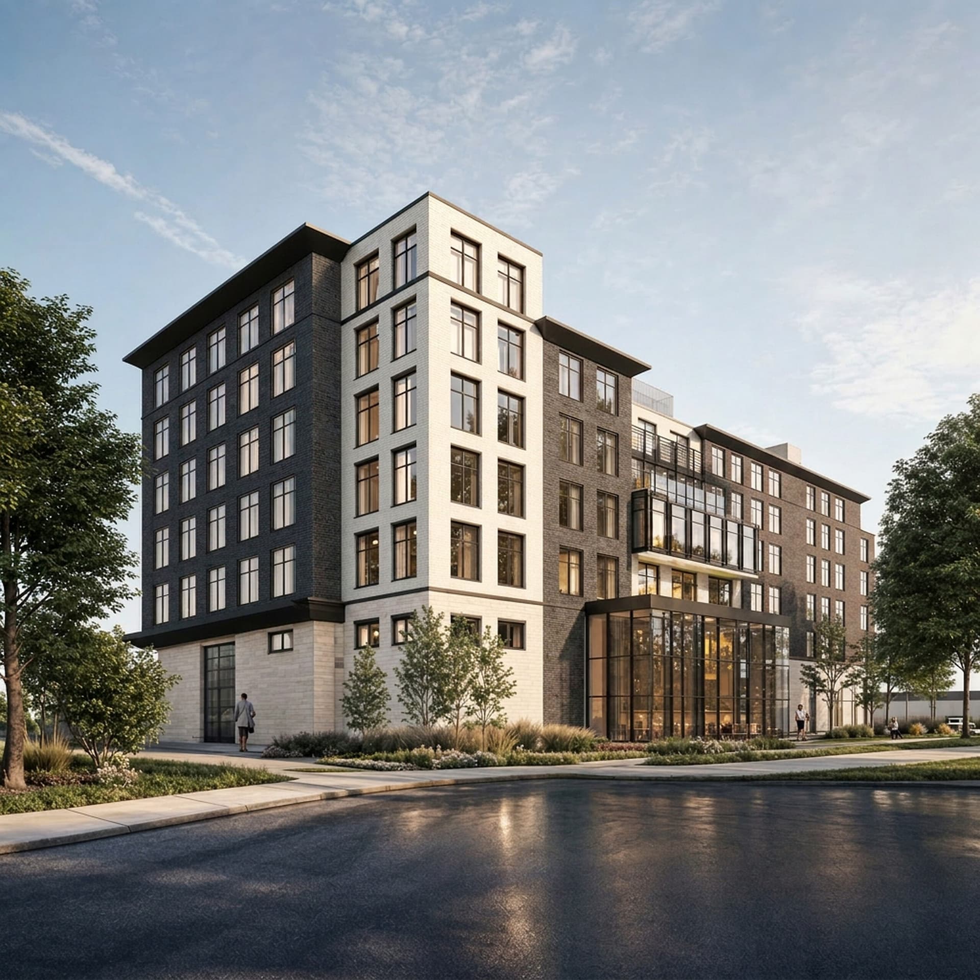
Our portfolio includes several multi-storey residential and care buildings: the five-storey rental building at 85 Taylor Avenue in Chatham, the three six-storey buildings at Creekside Condos in Milton, the two six-storey apartment buildings planned at 60 Caledon Avenue in Hamilton and the six-storey long-term care home proposed on Davis Drive in Newmarket. The same discipline carries up: clear sequencing, careful logistics and honest reporting to the owner.
What's the difference between mid-rise and high-rise?
There's no single official line, but Toronto's planning guidelines generally treat buildings between five and eleven storeys as mid-rise. Anything taller is usually considered high-rise, and brings more complex structure, fire safety and vertical transportation requirements.
Do you take on mixed-use buildings?
We'd be glad to talk about one. Mixed-use buildings, with retail or clinics at street level and homes above, combine the kinds of work we already do: commercial spaces, medical fit-outs and residential construction.
How do you keep neighbours on side during a big build?
Early communication, a tidy site, delivery windows that avoid rush hour where possible, and a contact person who actually answers the phone. Most complaints come from surprises, so we try not to create any.
Related
- Construction ManagementOne accountable team on site, from mobilization to handover.
- Planning and SchedulingRealistic schedules built with the people doing the work.
- Residential ConstructionCustom homes, rental buildings and communities across Ontario.
- Site SupervisionDaily coordination, safety and quality checks on site.
Share where you are in the process. We'll bring the right people to the conversation and help you understand the next move.