Medical construction leaves very little room for error. Rooms have to suit the equipment, the layout has to support the clinical workflow, and the finished space has to feel calm to patients who may be nervous before they even walk in.
Designed for the way a clinic works
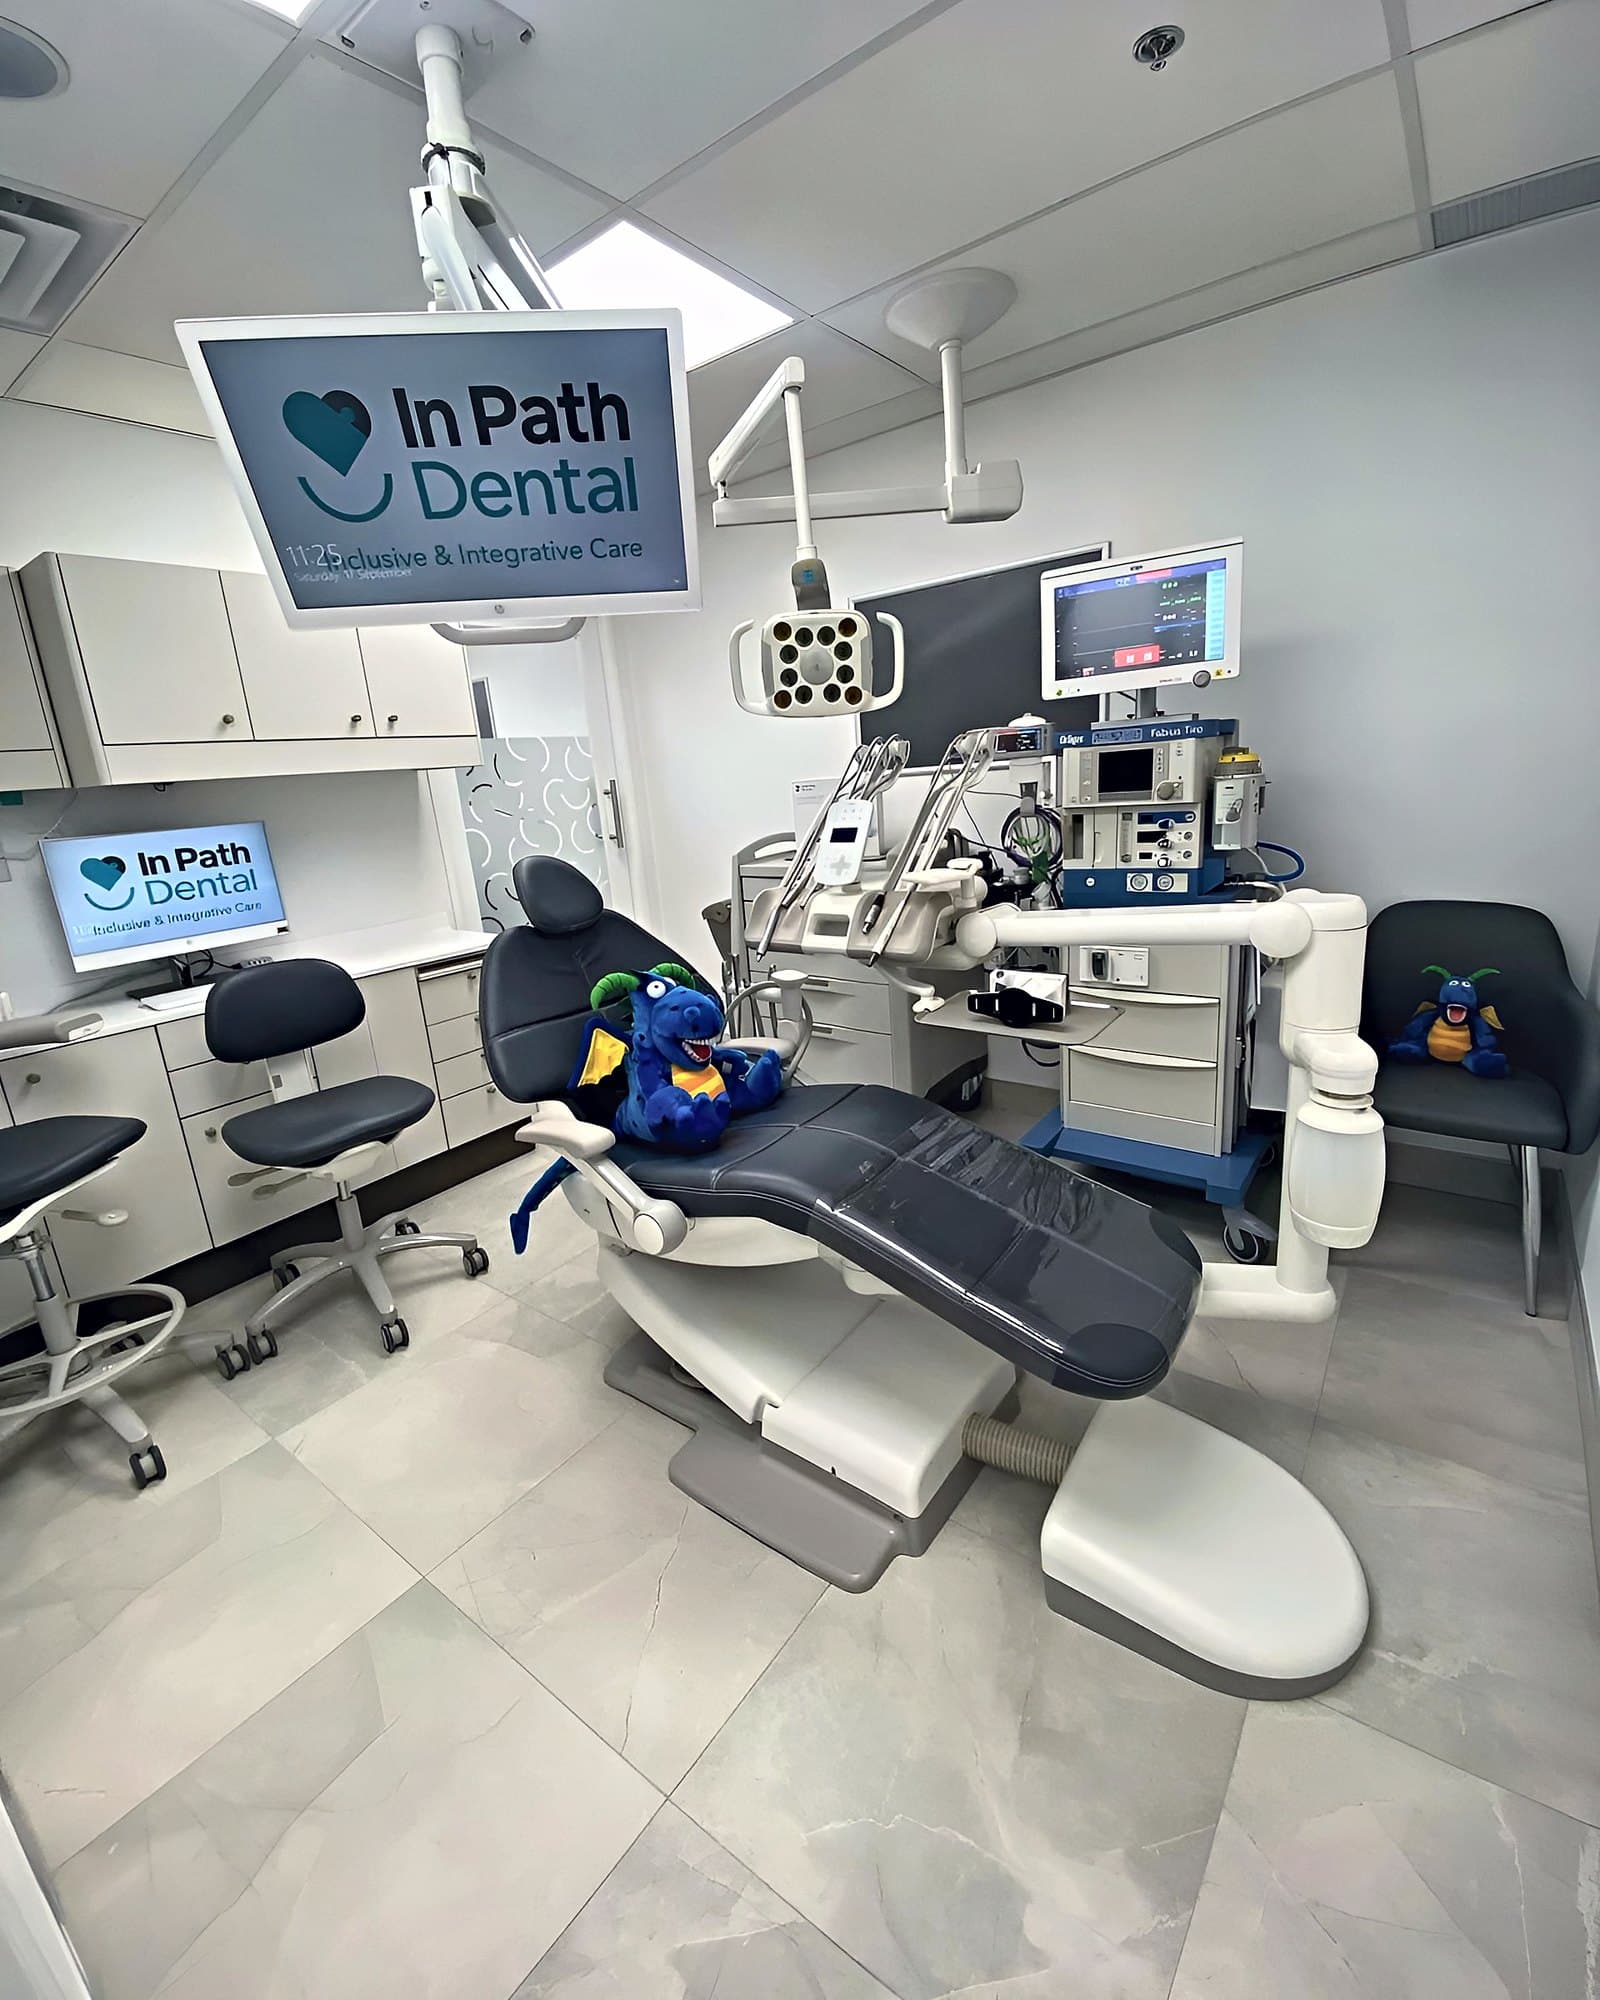
Every clinic has its own rhythm. Patients check in, wait, get treated and leave, and staff move between rooms dozens of times a day. We plan the space with the practice so that flow feels natural, with reception, consultation and treatment areas where they make sense. At In Path Dental on Lakeshore Road in Mississauga, that planning was the starting point for the whole office.
Several practices under one roof
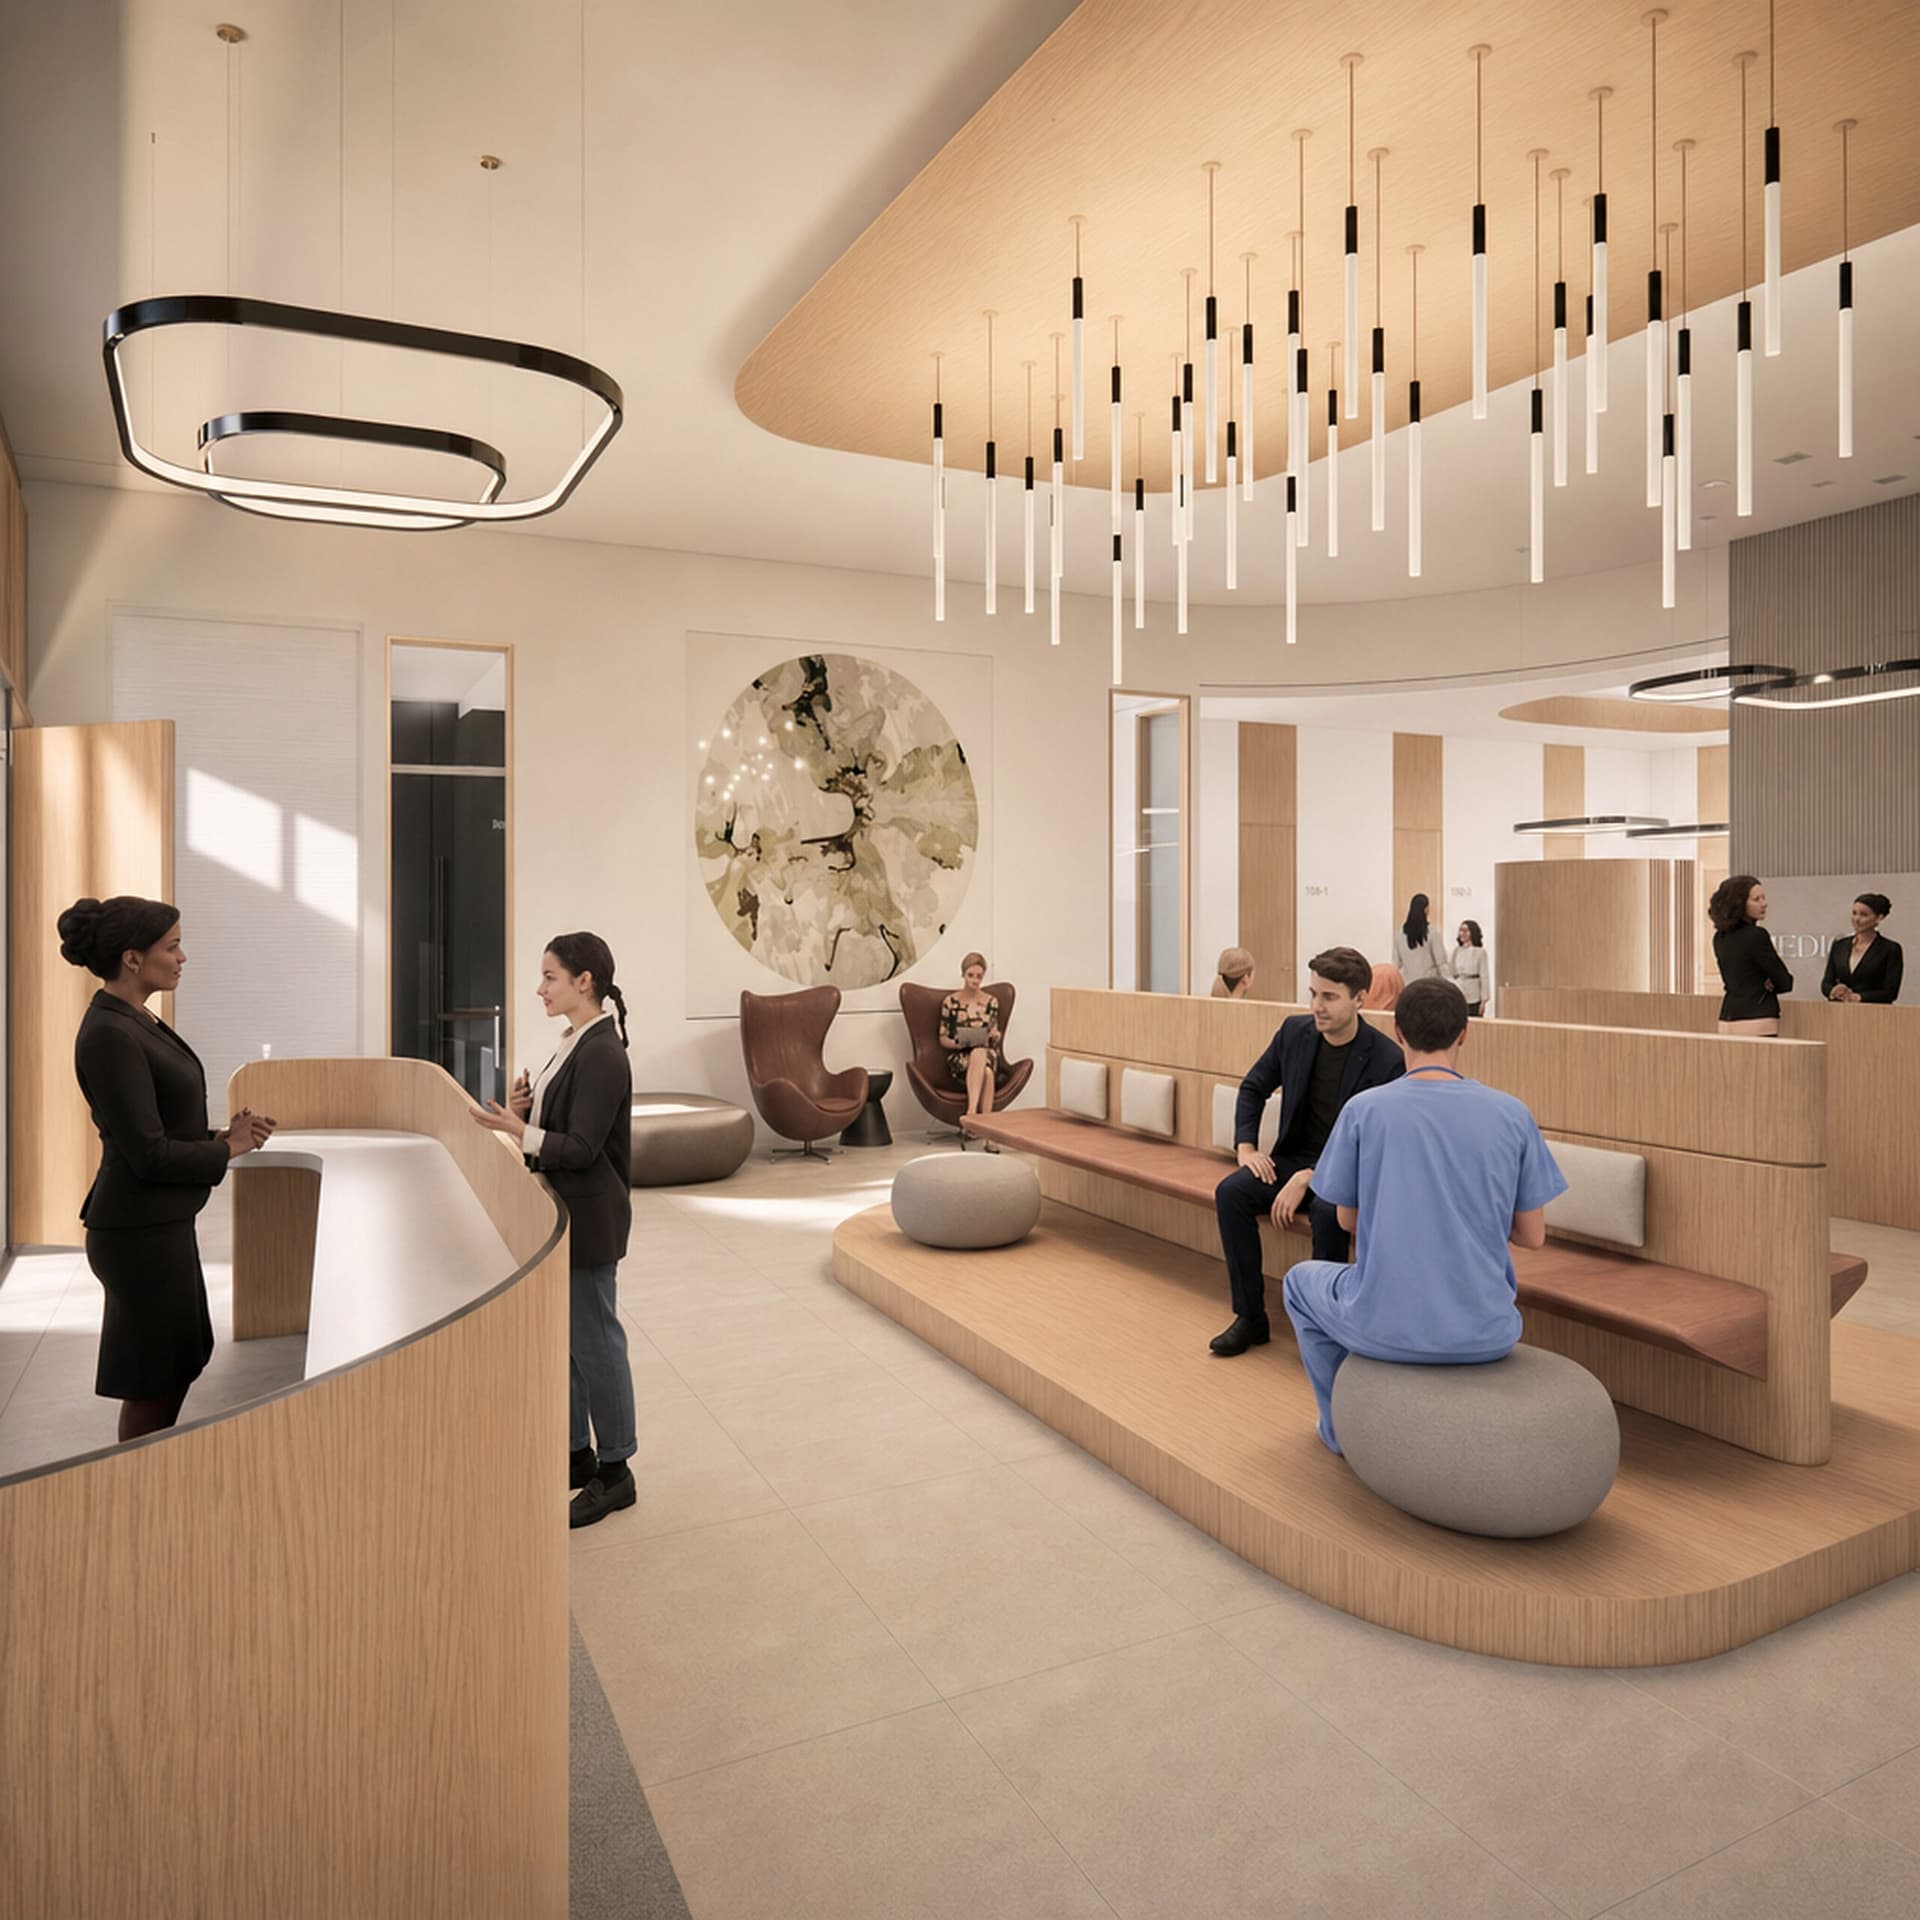
Hurontario Medical Centre, at 4550 Hurontario Street in Mississauga, brought six family physician clinics, a specialist treatment room, a five-room dental clinic and an integrated pharmacy into one outpatient centre. A project like that has a lot of stakeholders. Each practice has its own needs, but the building still has to work as one place for patients.
The details patients never see
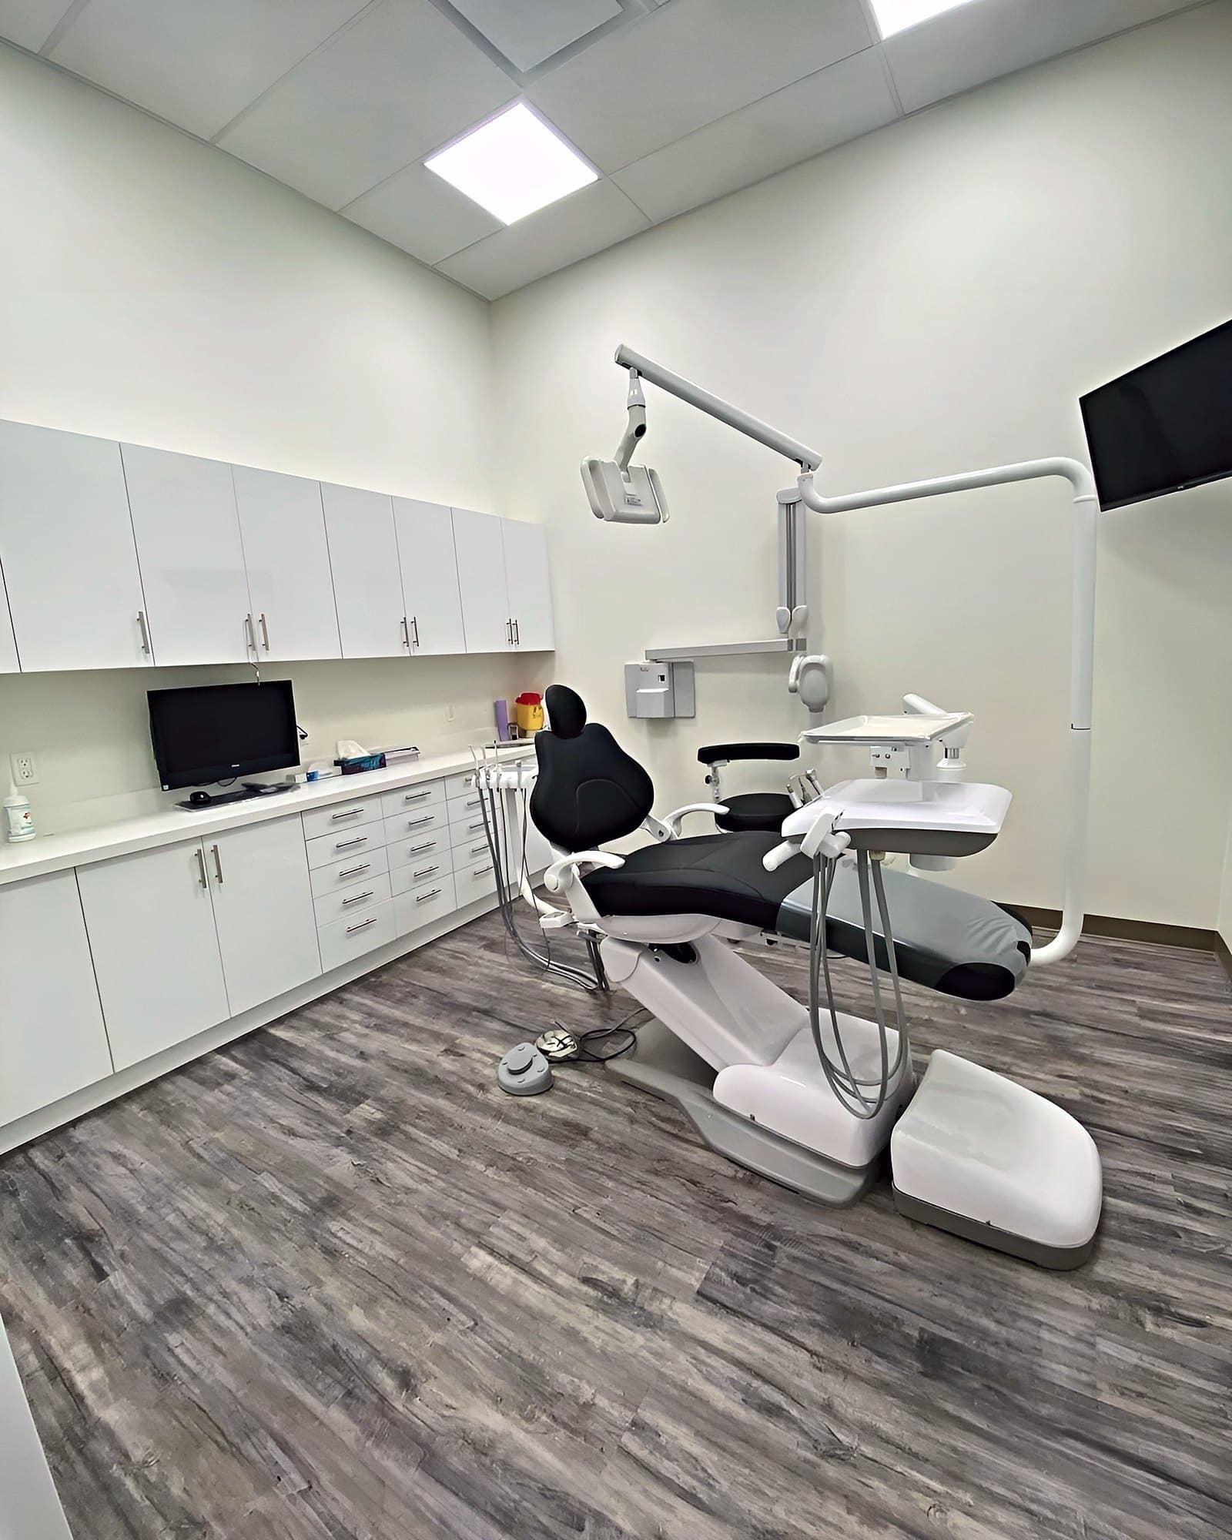
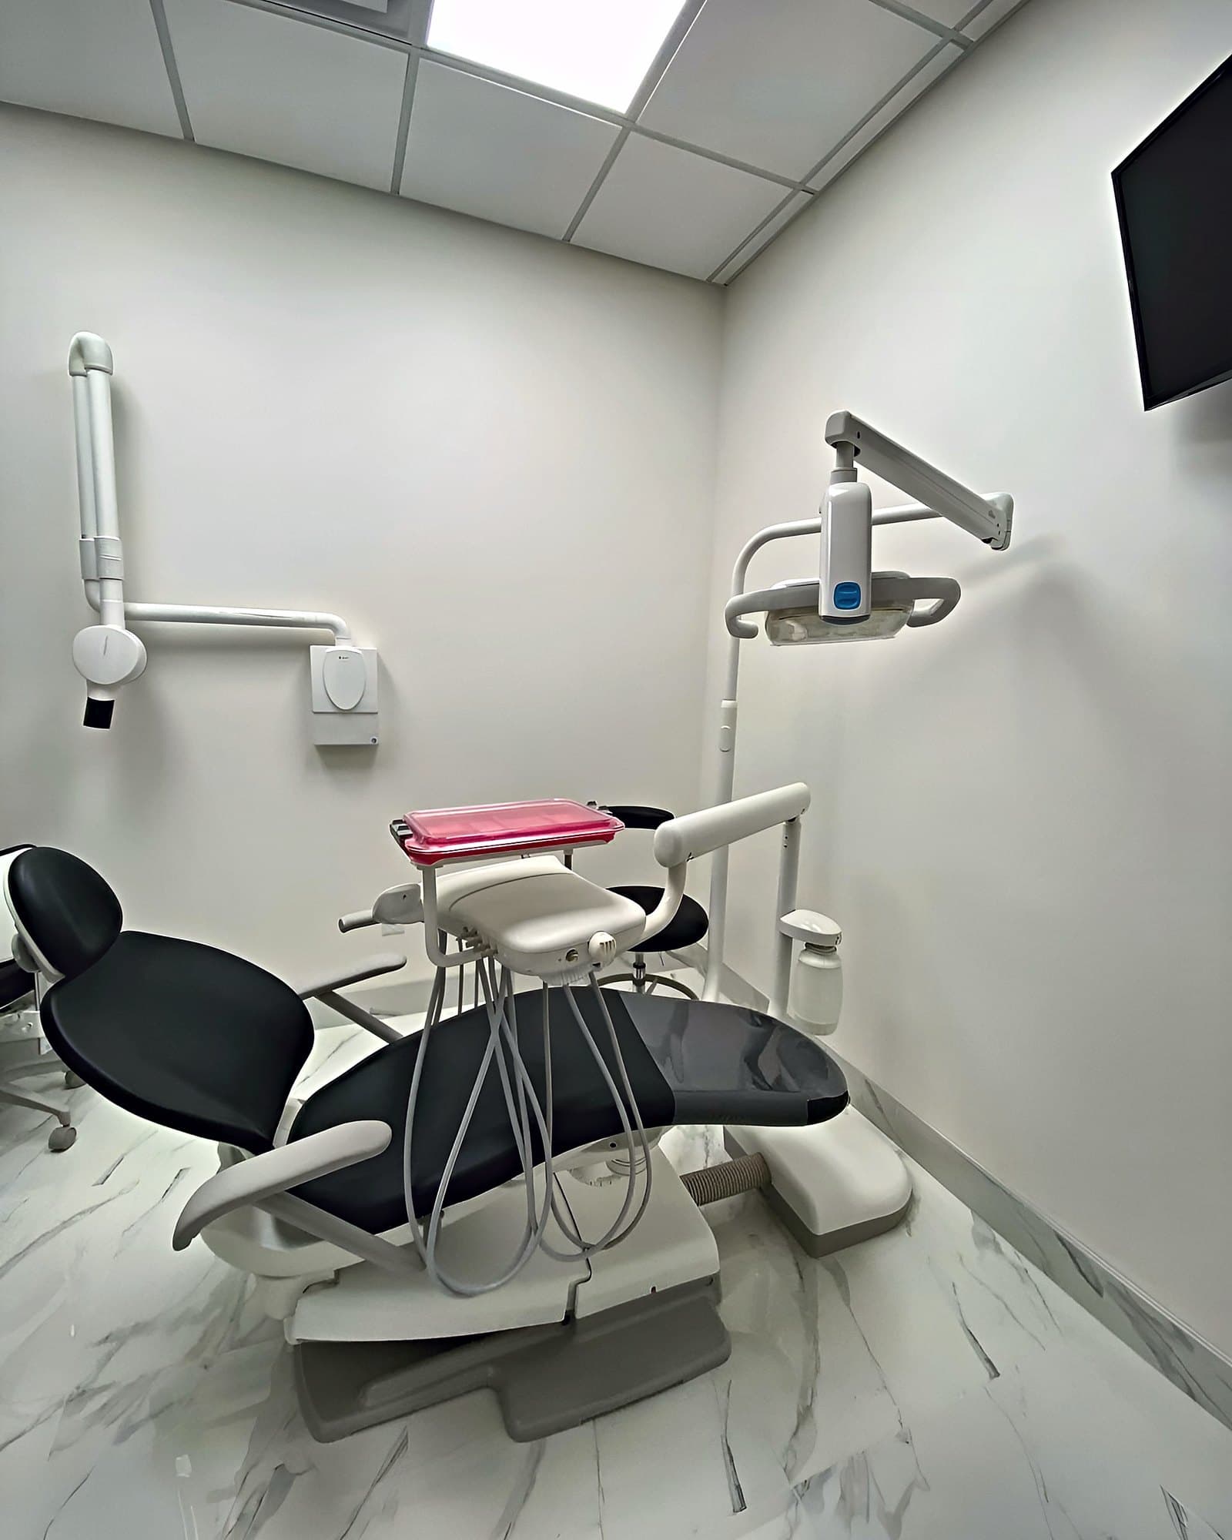
A treatment room looks simple when it's finished. Behind the walls there's plumbing and power for the chairs, data for imaging and patient records, and often shielding for X-ray equipment. We coordinate those details early with the practice and the equipment suppliers, because moving a chair's services after the floor is finished is slow and expensive.
Planning for long-term care
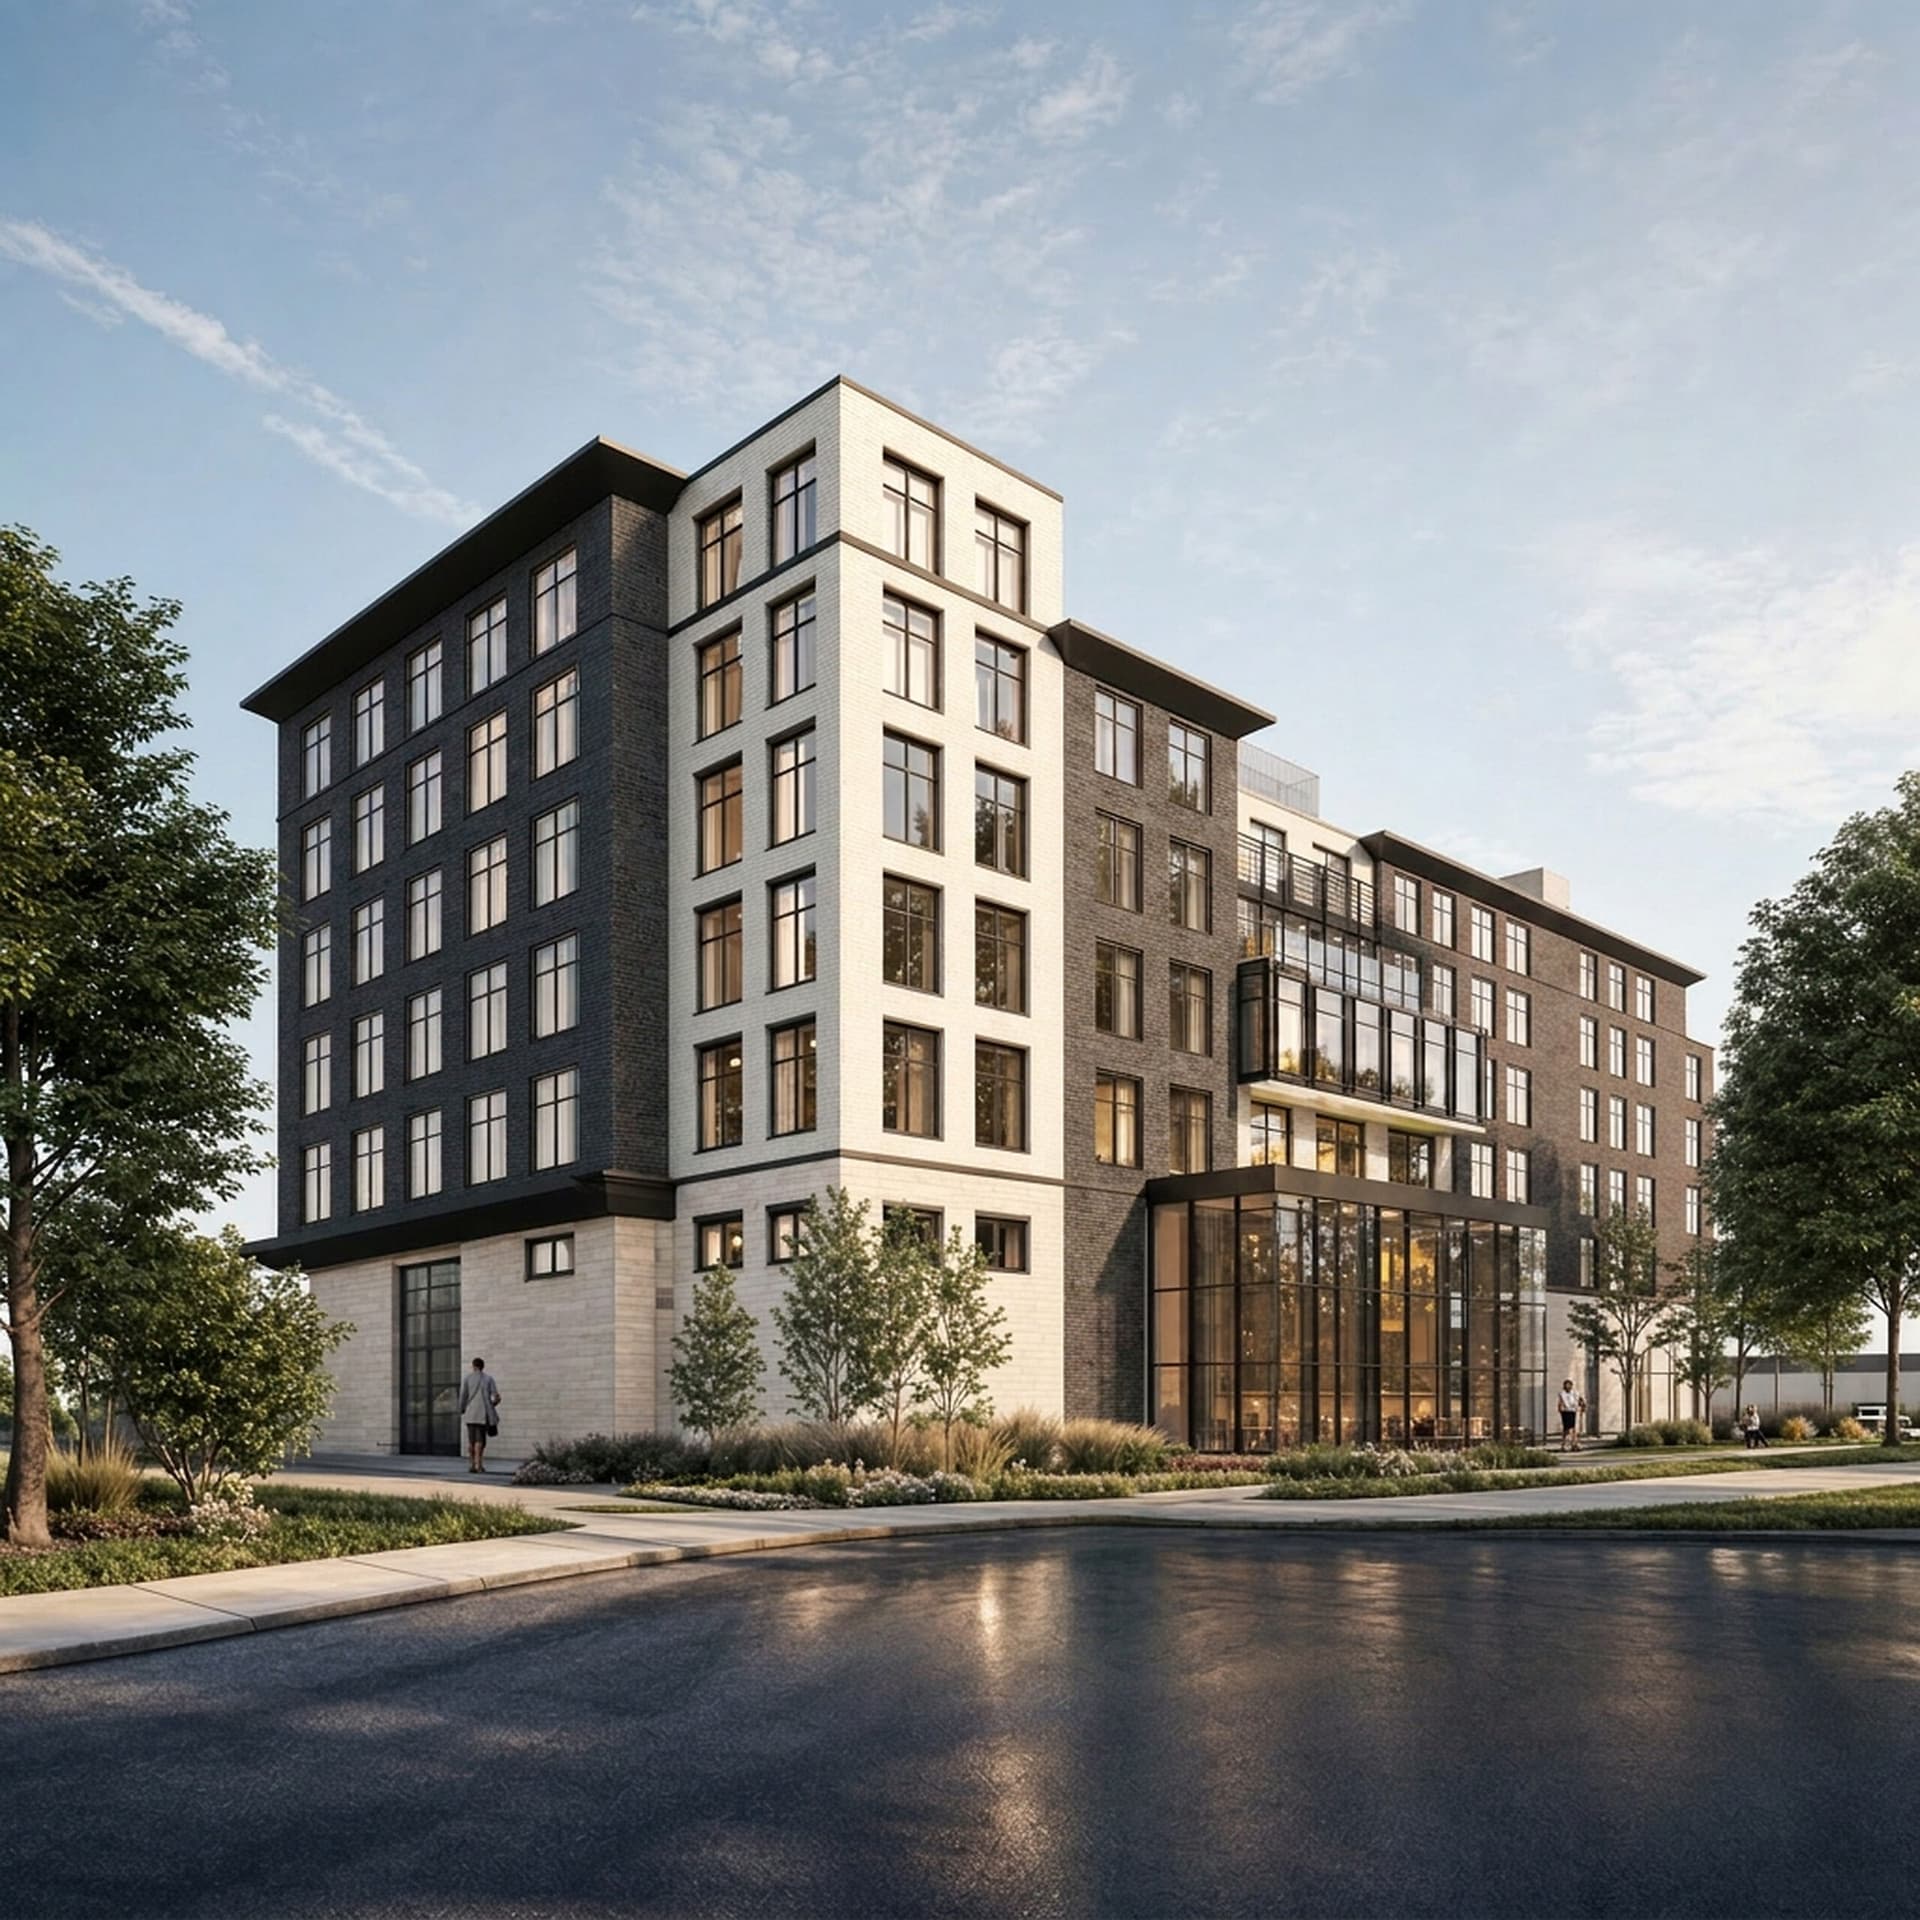
Our healthcare work also covers long-term care. For a proposed six-storey, 125-unit long-term care home on Davis Drive in Newmarket, the work included feasibility studies and a conceptual site plan aligned with Ministry of Health, AODA and CMHC guidelines.
Do you build medical and dental clinics from the ground up?
Yes. Art Dental Clinic in Waterloo and the Erin Mills Dental Clinic in Mississauga were both ground-up builds, including landscaping and exterior work. We also build clinics inside existing buildings.
Can you build a clinic inside an existing plaza or office building?
Yes. Before you sign a lease, if possible, we'll check the unit for the things a clinic needs, like plumbing access, electrical capacity, ventilation and accessibility. It's much easier to negotiate with a landlord before the lease is signed than after.
Are your medical spaces accessible?
Accessibility is part of every healthcare project we take on. Ontario projects have to meet the Building Code's barrier-free requirements, and many clients also follow AODA standards. The Davis Drive long-term care plan, for example, was aligned with AODA guidelines.
Related
- Dental Clinic ConstructionGround-up dental buildings and clinic fit-outs, planned around the operatory.
- Construction ManagementOne accountable team on site, from mobilization to handover.
- Project ManagementOwner-side leadership that keeps scope, cost and time in balance.
- Commercial ConstructionIndustrial, retail and commercial spaces planned around how the business runs.
Share where you are in the process. We'll bring the right people to the conversation and help you understand the next move.